
2026年9月30日
Discover expert tips and proven methods to improve casting quality boost production efficiency and achieve stronger more reliable castings

Key Factors Determining Casting Quality
Achieving exceptional casting quality requires tight process control at every stage of foundry operations. We focus on four critical metallurgical and engineering parameters to eliminate structural defects and guarantee consistent mechanical integrity for demanding industrial applications.
Molten Metal Composition and Purity Control
- Real-Time Chemical Verification: We monitor melt chemistry before pouring using in-house Optical Emission Spectrometry (OES) to guarantee strict adherence to standard alloy specifications.
- Degassing and Filtration: Molten metal undergoes degassing and advanced ceramic filtration to eliminate dissolved gases, slag, and non-metallic inclusions, preventing micro-porosity in the finished component.
Pouring Temperature and Speed Management
- Thermal Calibration: Pouring temperatures are strictly maintained within tight operational windows. This prevents cold shuts caused by low fluidity while avoiding gas entrapment, mold erosion, and excessive shrinkage from overheated metal.
- Laminar Flow Pouring: Controlled pouring velocities ensure stable, continuous mold filling, minimizing turbulence and oxidation during the pour.
Gating and Riser System Design Optimization
- Simulation-Led Tooling Design: We use advanced casting simulation software to model metal flow, identify hot spots, and optimize gating geometry before mold fabrication.
- Directional Solidification: Engineered riser placements and sizing deliver a continuous feed of molten metal to heavy sections during cooling, effectively eliminating internal shrinkage cavities and voids.
Mold Material Selection and Cooling Rate Control
- Molding Media Precision: Using high-grade sand systems, specialized ceramic shells, or precision die-casting tooling ensures thermal stability and high dimensional accuracy.
- Microstructure Control: Regulated cooling and solidification rates refine the grain structure, preventing internal stress buildup, minimizing warpage, and achieving target hardness and tensile properties.
Common Casting Defects Affecting Product Quality
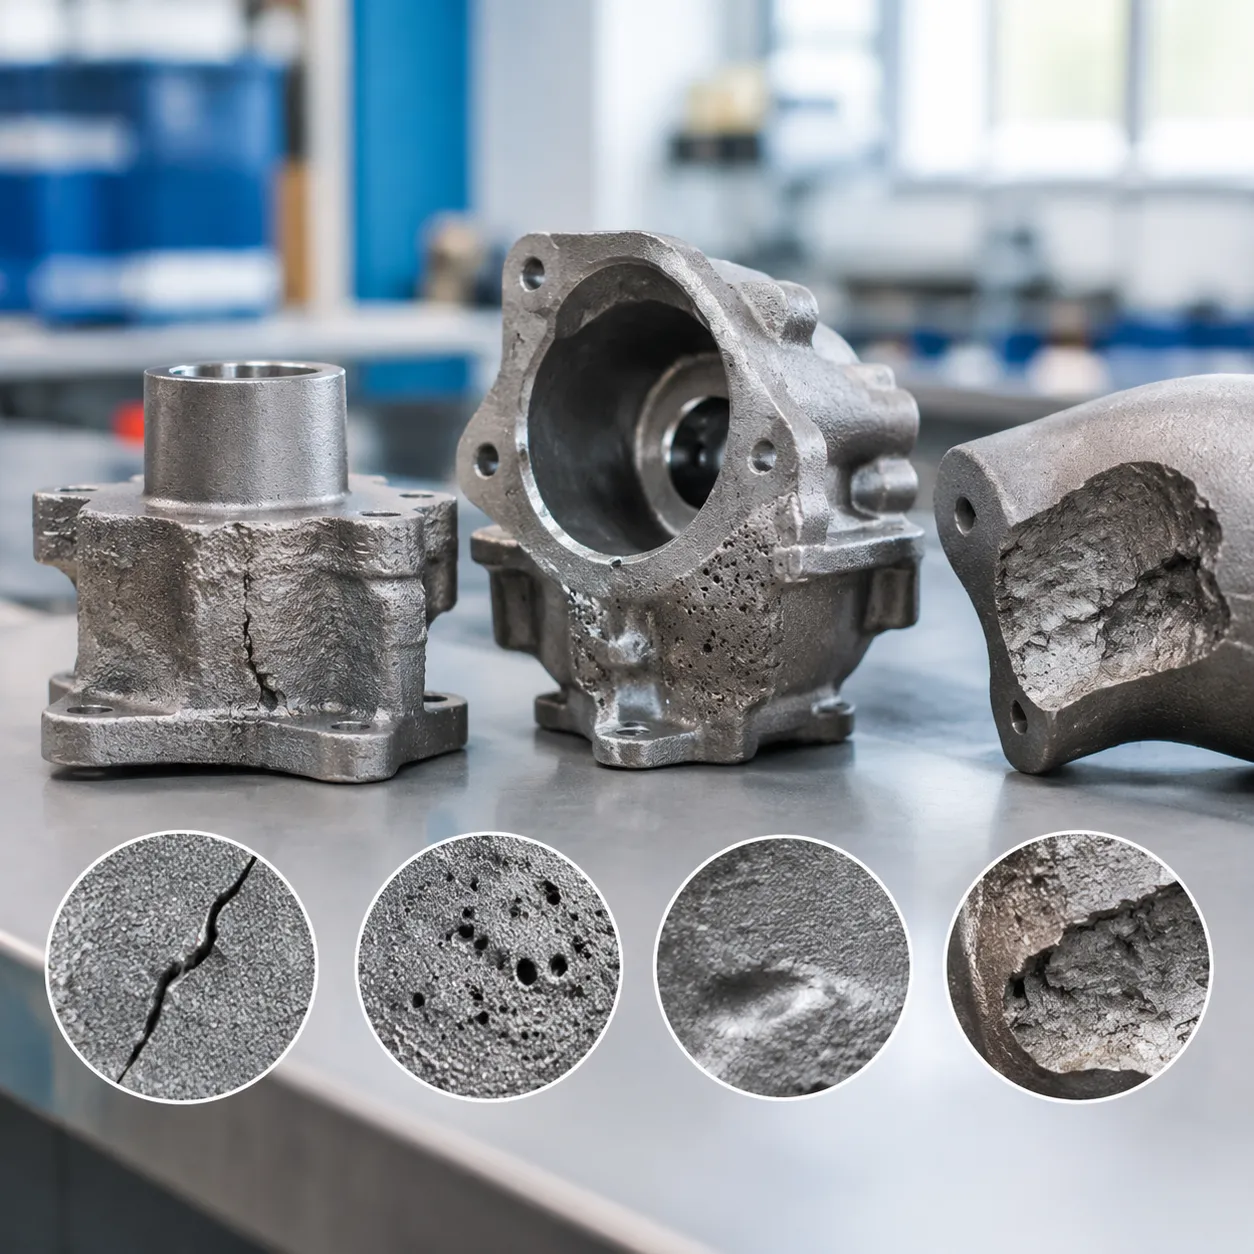
Maintaining consistent casting quality requires identifying and eliminating defects early in the production cycle. Unchecked defects compromise structural integrity, surface finish, and pressure containment. We focus on diagnosing and preventing these core casting defects across every production batch.
Gas Porosity and Pinhole Formation
Gas porosity happens when gases like hydrogen, nitrogen, or trapped air fail to escape the molten metal before solidification. Pinholes: Subsurface, minute gas pockets that appear during surface machining. Blowholes: Larger, rounded cavities caused by poor mold venting or excessive moisture in sand molds. Impact on Quality: Compromises pressure tightness in pump and valve bodies, leading to failure under hydrostatic testing.
Shrinkage Cavities and Micro-Shrinkage
Volumetric contraction during the liquid-to-solid phase transition causes shrinkage defects when molten metal feed is cut off prematurely. Macro-Shrinkage: Open or internal voids located near thermal centers and thick-to-thin section transitions. Micro-Shrinkage (Sponginess): Fine, interconnected porosity between dendrites that drastically lowers tensile strength and fatigue life. Prevention Focus: Optimizing gating, riser placement, and directional solidification paths through simulation.
Cold Shuts, Misruns, and Flow Lines
These pouring-related flaws occur when molten metal fails to fill the mold cavity completely or fuses improperly. Misruns: The liquid metal freezes before completely filling the mold profile, leaving incomplete edges or thin walls. Cold Shuts: Two converging metal streams meet but fail to fuse due to low pouring temperatures or oxidation. Flow Lines: Visible surface lines indicating interrupted flow patterns that weaken structural cohesion.
Slag, Dross, and Non-Metallic Inclusions
Non-metallic impurities trapped in the casting matrix reduce tool life during CNC machining and act as stress concentration points. Sources: Oxides, eroded refractory lining, sand particles, or unseparated furnace slag. Quality Risk: Inclusions initiate micro-cracks under dynamic cyclic loading in safety-critical automotive and heavy machinery components. Control: Utilizing high-efficiency ceramic filters and thorough melt skimming prior to pouring.
Dimensional Inaccuracy, Warpage, and Surface Roughness Issues
Uneven cooling rates, mold shifts, or thermal contraction cause parts to deviate from design specifications. Warpage: Thermal stress distortion during cooling, especially on long, asymmetrical geometries. Roughness Variations: Surface erosion or metal penetration in coarse molds; evaluating the advantage of investment casting over green sand casting helps resolve tight surface roughness (Ra) requirements. Out-of-Tolerance Features: Pattern wear or mold deflection preventing parts from meeting final assembly tolerances.
Casting Quality Inspection and Testing Methods
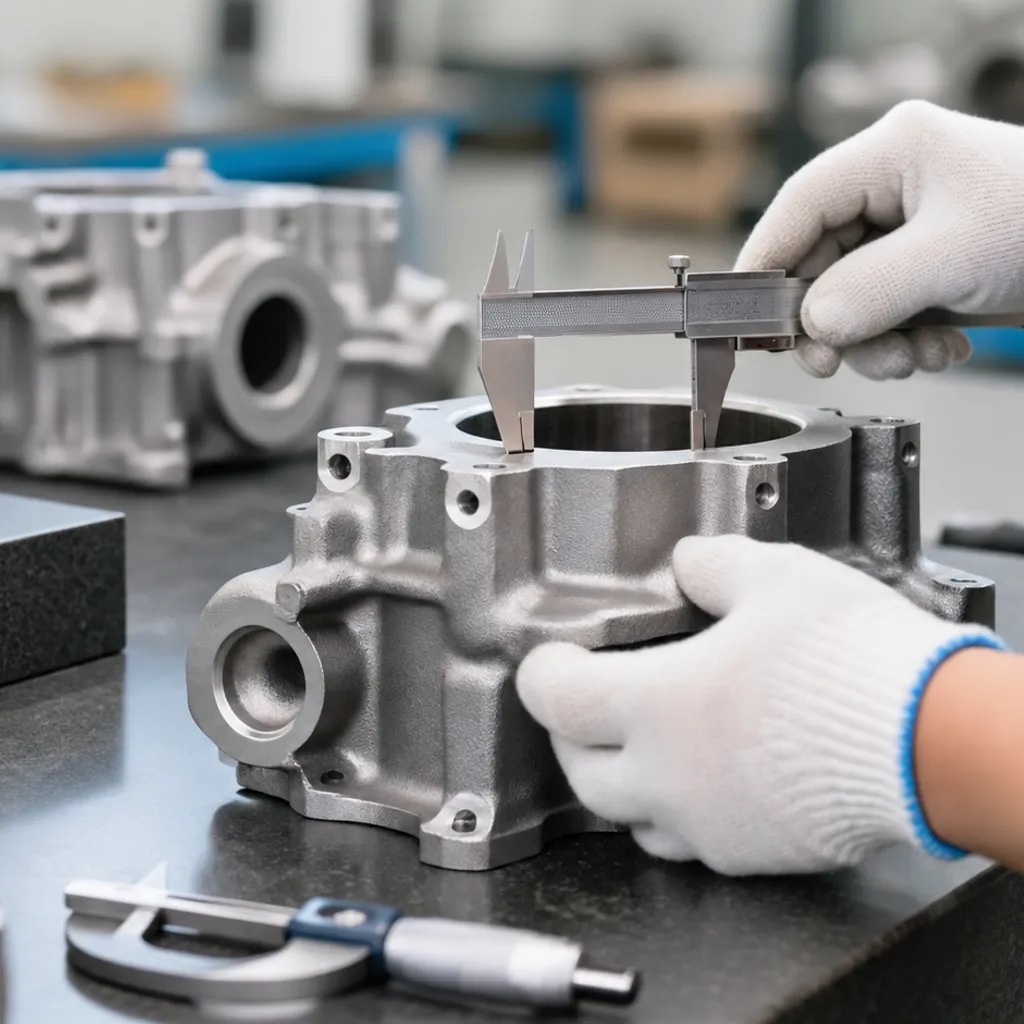
Maintaining high casting quality requires an uncompromising verification system across every stage of production. We integrate advanced metrology, non-destructive testing (NDT), and comprehensive metallurgical analysis to guarantee that every component satisfies tight engineering tolerances and structural demands.
+-----------------------------------------------------------------------------------+ | FOUNDRY QUALITY CONTROL FRAMEWORK | +-----------------------------------------------------------------------------------+ | [Metrology & Scanning] --> Zeiss 3D CMM (0.9 µm) | GOM ATOS 3D Optical Heatmaps | | [Non-Destructive NDT] --> RT (X-Ray) | UT | MPI | DPI | Hydrostatic (20k PSI) | | [Mechanical Lab] --> Tensile | Charpy (-46°C) | Hardness (HBW, HRC, HV) | | [Chemical & Structure] --> Real-Time OES Melt Analysis | EN 10204 3.1 MTRs | +-----------------------------------------------------------------------------------+
Visual Inspection and Surface Defect Evaluation
Visual screening provides the first line of defense in foundry quality control: Initial Surface Gate: 100% visual inspection to detect surface flash, sand burn-in, cold shuts, and parting line misalignment. Surface Texture Verification: Comparative evaluation against standard roughness comparators to ensure uniform cast finishes.
Dimensional Verification with CMM and 3D Optical Scanners
Precision machining and casting tolerances are verified using high-end metrology systems: Zeiss 3D CMM: High-precision CMM dimensional inspection delivering measurement accuracy down to 0.9 μm for critical bearing bores, bolt circles, and sealing faces. GOM ATOS 3D Optical Scanning: Full-field optical scanning that overlays 3D scan data onto native CAD models to generate surface deviation heatmaps for rapid geometric analysis.
Non-Destructive Testing (NDT)
Performed by Level III certified inspectors to confirm internal integrity without compromising the workpiece: Radiographic Testing (X-ray / RT): Identifies internal shrinkage cavities, gas porosity, and hidden inclusions. Ultrasonic Testing (UT): Detects internal discontinuities, lamination flaws, and wall thickness variations. Magnetic Particle Inspection (MPI): Highlights fine surface and near-surface cracks in ferromagnetic alloys. Liquid Penetrant Inspection (DPI/PT): Maps open-to-surface micro-cracks and pinholes across non-ferrous and austenitic alloys. Pressure Testing: Hydrostatic and pneumatic leak testing up to 20,000 PSI to validate pressure-containing castings like pump housings and valve bodies.
Destructive Mechanical Testing
In-house physical testing validates that alloy performance matches real-world operational loads: Tensile and Yield Strength: Verifies yield point, tensile limits, and percentage elongation. Charpy V-Notch Impact Testing: Evaluates low-temperature fracture toughness down to -46°C. Hardness Verification: Measures surface and core hardness using calibrated Brinell (HBW), Rockwell (HRC/HRB), and Vickers (HV) scales.
Chemical Composition Verification via OES
Precise alloy chemistry ensures correct corrosion resistance, machinability, and mechanical properties: Optical Emission Spectrometry (OES): Real-time chemical analysis before pouring and during final heat validation. Full Traceability: Chemistry tracking for carbon steel, ductile iron, and specialized grades used when casting stainless steel. Certified Documentation: Every production batch ships with complete EN 10204 3.1 inspection certificates and Mill Test Reports (MTRs).
Metallographic Analysis
Microstructural examination confirms correct phase distribution and heat treatment results: Grain Structure Evaluation: Assesses grain size, segregation, and phase balance under high-power optical microscopy. Nodularity Assessment: Measures graphite nodularity percentage in ductile iron to verify high tensile ductility and fatigue resistance.
Industry Standards and Specifications for Casting Quality
Maintaining consistent casting quality requires strict adherence to international manufacturing, dimensional, and metallurgical standards. We align every production run with recognized global specifications to ensure full traceability, structural safety, and seamless interchangeability.
+------------------------------------+---------------------------------------------------+---------------------------------------------------+ | Standard / Specification | Focus Area | Key Quality Requirement | +------------------------------------+---------------------------------------------------+---------------------------------------------------+ | ISO 9001:2015 & IATF 16949:2016 | Quality Management & Automotive Production | Process control, risk mitigation, PPAP compliance | | ASTM Standards | Chemical & Mechanical Material Integrity | Tensile, yield, impact toughness, heat analysis | | ISO 8062 (DCTG / RMAG) | Dimensional Tolerances & Machining Allowances | As-cast linear tolerances and tooling allowances | | MSS SP-55 & ASTM A802 | Visual & Surface Texture Evaluation | Surface discontinuity limits and visual reference | +------------------------------------+---------------------------------------------------+---------------------------------------------------+
ISO 9001 and IATF 16949 Foundry Quality Management
Our foundry quality control framework operates under certified ISO 9001:2015 and IATF 16949:2016 quality management systems. These frameworks govern every operational phase from initial quotation to final crating:
- Process Traceability: Complete heat-number tracking from raw ingot charging through melting, pouring, and heat treatment.
- Documentation & Release: Production Part Approval Process (PPAP) documentation, First Article Inspections (FAI), and EN 10204 3.1 inspection certificates with every shipment.
- Safety & Pressure Compliance: Full adherence to PED 2014/68/EU for pressure equipment and ABS / DNV certifications for critical marine components.
ASTM Casting Material and Testing Specifications
We formulate and verify all melt chemistries against exact ASTM casting standards to guarantee mechanical performance under high-stress operating conditions.
- Chemical Verification: Real-time Optical Emission Spectrometry (OES) confirms elemental composition before pouring our cast stainless steel custom casting alloys and grades, carbon steels, ductile iron, and superalloys.
- Mechanical Integrity: Destructive testing measures tensile strength, yield strength, elongation, and Charpy V-notch impact toughness (down to -46°C) to verify compliance with ASTM specifications.
- Hardness Ratings: In-house validation across Brinell (HBW), Rockwell (HRC), and Vickers (HV) scales ensures target wear resistance and structural durability.
ISO 8062 Dimensional Tolerance and Machining Allowance Grades
Dimensional predictability is governed by ISO 8062, which defines the Dimensional Casting Tolerance Grades (DCTG) and Required Machining Allowances (RMAG):
- Linear Casting Tolerances: Controls dimensional variation based on raw casting process capabilities, wall thicknesses, and overall part geometry in our metal investment casting process tolerances and materials.
- Machining Stock Allowances: Establishes precise stock additions for critical faces, bearing bores, and mounting points scheduled for secondary CNC finishing down to ±0.005 mm.
- Metrology Validation: Direct measurement using high-precision coordinate measuring machines (CMM) and optical scanners verifies conformance to ISO 8062 tolerance envelopes.
Surface Texture and Roughness Standards (MSS SP-55, ASTM A802)
Surface imperfections directly impact fatigue life, coating adhesion, and fluid dynamic performance. We control as-cast surface roughness casting quality using established visual and tactile reference systems:
- MSS SP-55: Used for pressure-containing valve, flange, and pump castings to evaluate visual surface defects, including scabs, cold shuts, sand inclusions, and parting line flash.
- ASTM A802: Employs tactile comparator plates (Cast Microstructure Comparator) to define acceptable surface texture grades (Level I through Level IV) for steel castings.
- Roughness Targets: Near-net-shape processes achieve as-cast finishes between Ra 3.2–6.3 μm, minimizing the need for secondary polishing or surface blending.
Proven Methods to Improve and Maintain Casting Quality
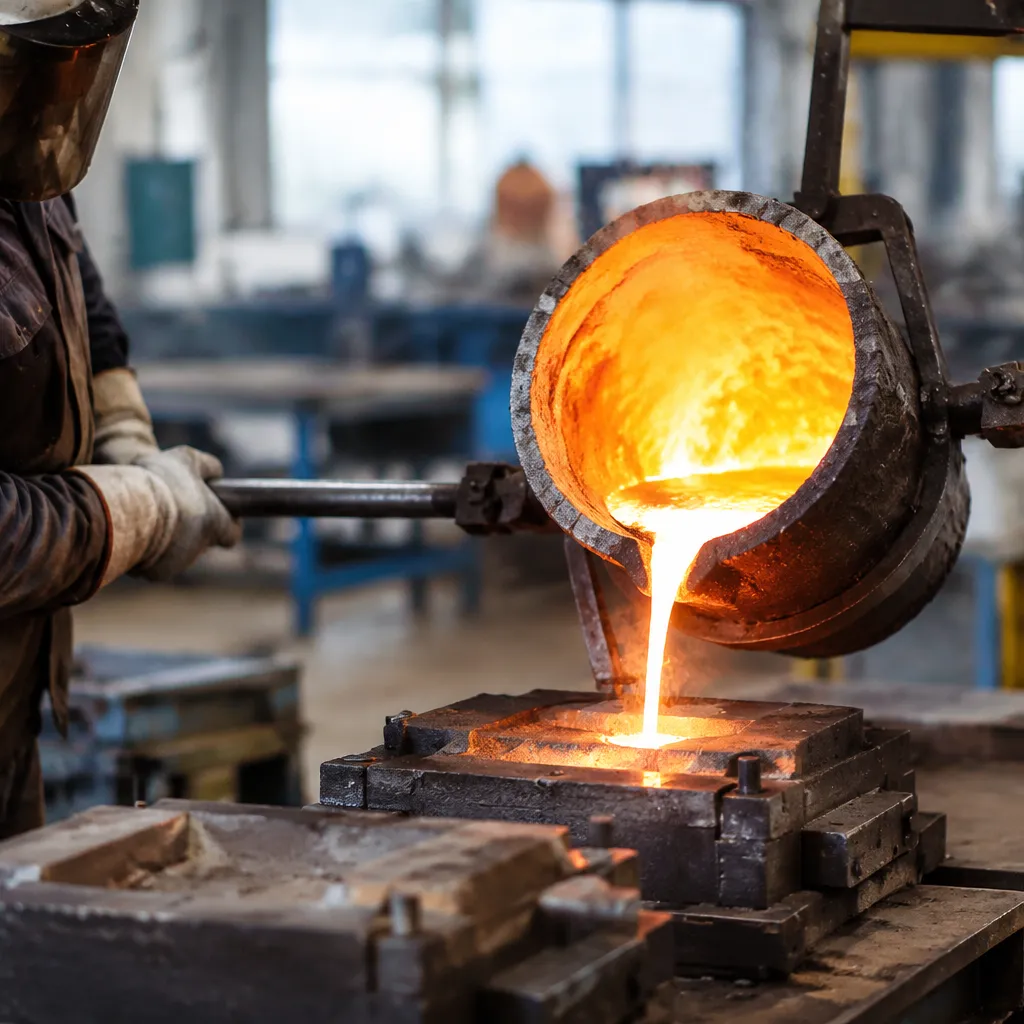
Delivering dependable metal components requires proactive defect prevention at every production stage. We apply standardized engineering controls across our foundry operations to stabilize casting quality, reduce scrap rates, and ensure structural reliability.
Mold Flow Simulation Prior to Production
We run advanced mold flow simulation tools like MAGMASOFT and ProCAST before cutting metal for tooling. Simulating the complete filling and solidification cycle allows us to: Predict shrinkage cavities and hot spots to optimize gating and riser design. Track velocity and flow fronts to prevent turbulent flow, cold shuts, and air entrapment. Shorten sampling lead times by resolving structural issues in the digital phase.
Molten Metal Degassing, Fluxing, and Filtration
Clean melt is essential for porosity reduction and mechanical integrity. Our foundry quality control applies strict melt-handling standards: Rotary degassing: Purging dissolved hydrogen from non-ferrous alloys with inert argon or nitrogen gas to prevent pinholes. Fluxing and skimming: Removing non-metallic dross, oxides, and slag prior to pouring. Ceramic foam filtration: Placing multi-stage filters in the runner system to trap micro-inclusions before liquid metal enters the mold cavity.
Standardized Mold Preheating and Cycle Times
Thermal fluctuations directly affect grain structure, surface finish, and dimensional tolerance. We maintain stable thermal conditions through: Controlled mold preheating: Eliminating thermal shock, cold misruns, and surface cracking in permanent molds and investment shells. Consistent cycle times: Regulating dwell and cooling intervals to ensure repeatable microstructure development across automated molding lines, as outlined in our practical mold and cast guide.
Preventative Maintenance of Patterns, Dies, and Tooling
Tooling wear is a primary cause of dimensional drift and flash. Whether serving as a high-capacity sand casting manufacturer or operating high-pressure die casting cells, we maintain tight tolerances by: Inspecting pattern parting lines, ejector pins, and core boxes on fixed production cycles. Replacing worn gating inserts, vents, and alignment bushings before tolerances degrade. Re-polishing die cavities to preserve surface roughness standards.
Root-Cause Corrective Action (RCCA) Protocols
When casting defects occur, our quality team uses structured RCCA frameworks (including 8D reporting and 5-Why analysis) to isolate root causes: Defect categorization: Tracking scrap trends via optical inspection, CMM dimensional analysis, and NDT findings. Parameter locking: Updating standard operating procedures (SOPs) and PLC pouring parameters once a corrective action is verified. Closed-loop verification: Re-testing subsequent batches to confirm long-term casting quality stability.
Casting Quality Comparison Across Different Processes
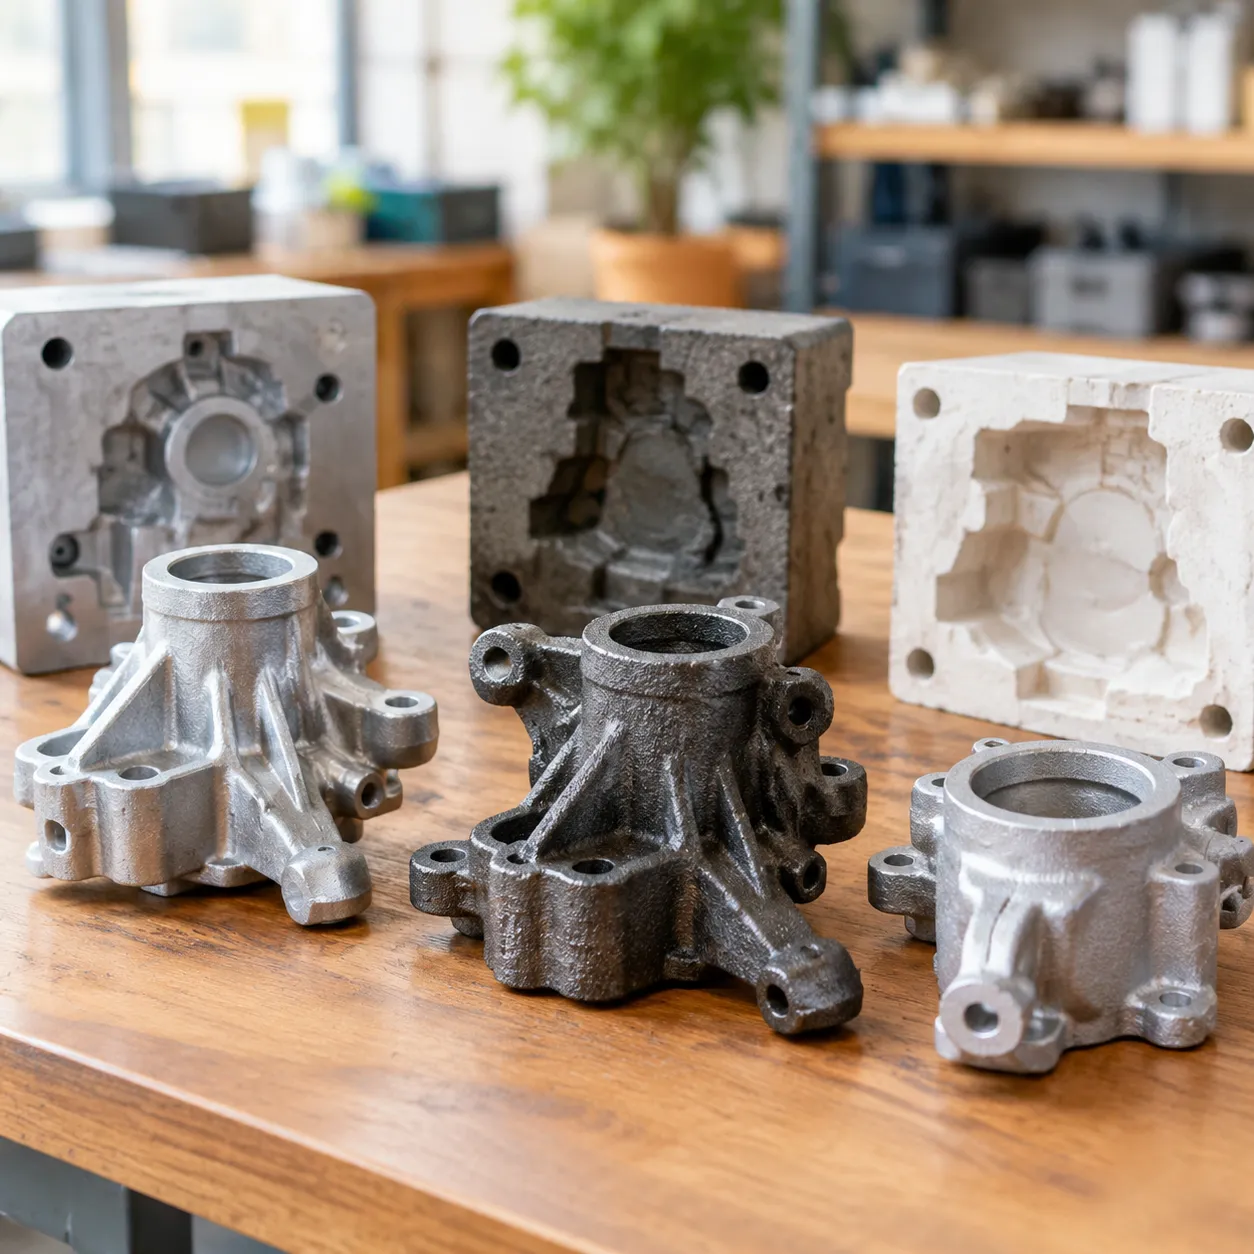
Selecting the right casting method is the first step in hitting your required structural integrity, surface finish, and dimensional repeatability. We evaluate part geometry, material specifications, and production volumes to match each component to the optimal casting method.
| Casting Method | Typical Tolerance | Surface Roughness (Ra) | Wall Thickness & Size Limits | Primary Quality Advantages |
|---|---|---|---|---|
| High-Pressure Die Casting (HPDC) | High Repeatability | Ra 0.8 – 3.2 μm | Down to 1.0 mm; medium/large volumes | Rapid cycle times, smooth net-shape surfaces, thin-wall strength |
| Investment Casting (Lost Wax) | Linear ±0.1 mm/25 mm | Ra 3.2 – 6.3 μm | 0.01 kg – 100 kg; thin to medium walls | Complex geometries, minimal machining, superior alloy versatility |
| Sand Casting | Standard Foundry Grades | Ra 12.5 – 25 μm | Up to 20,000 kg; heavy walls | Excellent internal integrity for massive parts, lower tooling costs |
| Permanent Mold Casting | Moderate / Tight | Ra 3.2 – 6.3 μm | Medium walls; non-ferrous parts | Fast heat extraction, fine grain structure, high tensile strength |
High-Pressure Die Casting: Surface Finish and Thin-Wall Capabilities
High-pressure die casting forces molten aluminum, zinc, or magnesium into steel dies under extreme pressure. This method excels in producing lightweight, thin-walled enclosures with tight dimensional repeatability and smooth surface finishes right out of the mold. As detailed in our die casting vs investment casting guide, die casting drastically cuts post-cast machining requirements for high-volume automotive and electronic housing projects.
Investment Casting: Precision and Tight Tolerance Standards
Investment casting (lost wax) provides exceptional dimensional accuracy and near-net-shape reproduction for complex geometries. We cast stainless steels, carbon steels, and superalloys ranging from 0.01 kg to 100 kg with an as-cast surface roughness of Ra 3.2–6.3 μm. This process eliminates parting line mismatches and enables fine internal channels for critical impellers, aerospace brackets, and marine hardware.
Sand Casting: Structural Integrity and Large-Part Viability
For heavy machinery housings, pump bodies, and large structural components up to 20,000 kg, sand casting remains the most reliable solution. Using automated molding lines and rigid chemically bonded sand molds, we cast grey iron, ductile iron, and cast steel with high structural integrity. As highlighted in our die casting vs sand casting analysis, sand casting provides the thermal mass control needed to prevent cracking in thick-walled, heavy-duty industrial castings.
Permanent Mold Casting: Mechanical Properties and Grain Refinement
Permanent mold casting utilizes reusable steel or iron molds with gravity or low-pressure pouring. The metallic mold extracts heat rapidly from the molten metal, producing a refined, dense grain structure. This accelerated solidification rate enhances mechanical properties—yielding higher tensile strength, improved ductility, and lower microporosity in critical non-ferrous components.
Frequently Asked Questions About Casting Quality
What is the primary cause of porosity in metal castings?
Porosity in cast components typically originates from two main mechanisms: gas entrapment and solidification shrinkage.
- Gas Porosity: Caused by dissolved hydrogen, nitrogen, or air trapped in the melt during turbulent pouring, moisture in molds, or insufficient degassing prior to pouring.
- Shrinkage Porosity: Occurs when molten metal contracts during phase change from liquid to solid without adequate feeding from risers, creating internal micro-voids or sponge-like cavities.
How do we determine the right casting inspection method for our parts?
Selecting the proper non-destructive testing (NDT) and metrology protocol depends on the component's critical failure modes, material properties, and operational environment. Working with an experienced custom casting manufacturer ensures your quality plan matches your mechanical and regulatory requirements:
- Surface Integrity: Visual inspection, Liquid Penetrant Testing (PT) for non-ferrous metals, and Magnetic Particle Testing (MPI) for ferromagnetic alloys to detect surface cracks.
- Internal Soundness: Radiographic Testing (X-ray / RT) for detecting volumetric voids and gas pockets; Ultrasonic Testing (UT) for subsurface linear defects.
- Dimensional Accuracy: Zeiss 3D CMM metrology (down to 0.9 μm) and 3D optical scanning for full-field part deviation analysis.
- Pressure Retention: Hydrostatic and pneumatic pressure testing up to 20,000 PSI for valve bodies and pump casings.
What is the acceptable dimensional tolerance range for commercial castings?
Standard dimensional tolerances are governed by the manufacturing process and part geometry. Review our metal casting method guide for detailed process comparisons:
- Sand Casting: Best for large components up to 20,000 kg with medium to standard dimensional allowances.
- Investment Casting: Delivers near-net shapes with surface finishes of Ra 3.2–6.3 μm and tight raw casting tolerances.
- Die Casting: Provides high repeatability and tight tolerances for high-volume, thin-walled parts.
- Secondary CNC Machining: Tightens critical features, bearing bores, and sealing surfaces down to ±0.005 mm.
How does cooling rate impact the microstructure and casting strength?
The cooling rate directly dictates the grain size, phase distribution, and mechanical performance of the alloy:
- Rapid Cooling: Produces a fine-grained microstructure, increasing yield strength, tensile strength, and hardness while reducing the risk of coarse segregation.
- Slow Cooling: Yields coarser grains with lower hardness, which can reduce fatigue resistance and impact toughness if uncorrected.
- Thermal Management: Precise thermal control prevents internal stress, hot tearing, and uneven microstructure development across varying wall thicknesses.
How can foundry simulation software reduce casting defect rates?
Advanced simulation tools like Magmasoft and Moldflow model fluid dynamics and thermal solidification before cutting production tooling:
- Solidification Tracking: Pinpoints hotspot locations to optimize riser sizing and placement, eliminating shrinkage cavities.
- Flow Velocity Analysis: Visualizes mold filling to reduce turbulence, oxidation, and cold shuts.
- Gating Optimization: Validates runner and gate geometry digitally, shortening product development cycles and securing higher first-pass yields.
 English
  Russian
  German