

2026年11月2日
Aerospace investment casting delivers precise lightweight alloy components with complex geometries exceptional strength and reliable performance
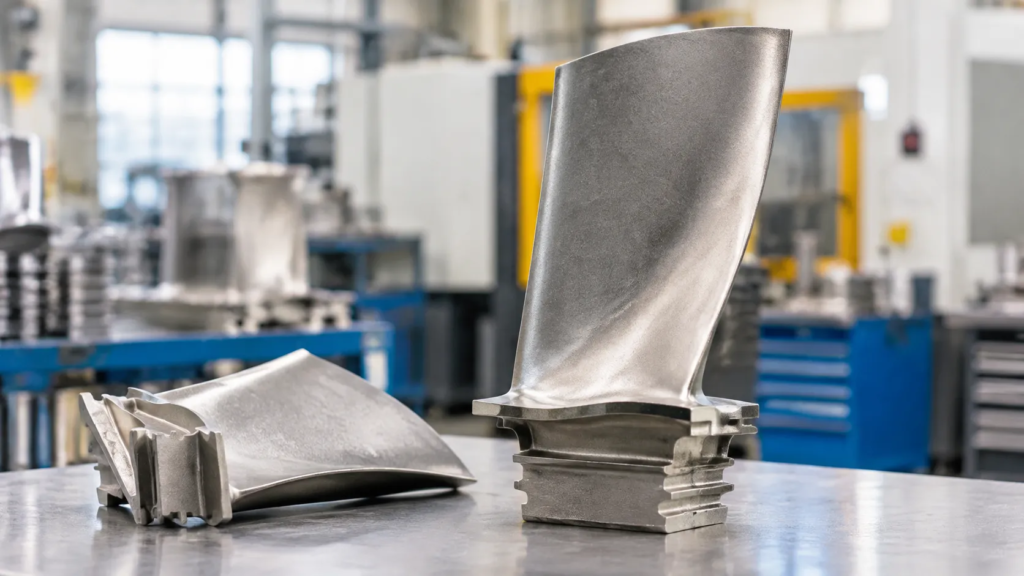
Aerospace Investment Casting at a Glance
We engineer flight-ready metal components using high-precision aerospace investment casting. By utilizing advanced lost-wax techniques, we produce complex, near-net-shape parts that minimize raw material waste, cut down on secondary CNC operations, and meet the mechanical demands of modern aviation and defense programs.
Key Capabilities and Casting Processes
Our foundry operations focus on repeatable accuracy and metallurgical integrity across mission-critical flight hardware.
- Silica Sol Lost-Wax Casting: Produces components with smooth surface finishes, fine details, and sharp profile definitions.
- Complex Core Geometries: Enables internal passages, hollow corridors, and intricate cooling channels that cannot be produced via traditional subtractive machining.
- Controlled Pouring Environments: Melts processed in controlled atmospheric and vacuum conditions to minimize gas porosity and inclusions in reactive alloys.
Supported Alloys and Dimensional Capacity
We process a wide range of flight-certified alloys configured for high thermal resistance, structural strength, and corrosion protection.
| Parameter | Standard Capability | Key Highlights |
|---|---|---|
| Primary Alloys | Nickel & Cobalt superalloys, stainless steels, titanium, aluminum | Engineered for high-temperature and structural airframe environments |
| Part Geometry | Micro-components up to medium-large structural housings | Complex contours, thin-wall sections, and integrated bosses |
| Wall Thickness | Controlled thin-wall sections | Optimized strength-to-weight ratio without sacrificing structural rigidity |
| Surface Finish | Smooth as-cast finish | Drastically reduces manual benching, polishing, and grinding |
Production Stages from Prototype to Flight
Every project follows a structured engineering workflow to ensure consistency from initial design validation through full production:
- Design & DFM Analysis: We evaluate your 3D CAD models for parting lines, uniform wall thicknesses, and gating locations.
- Prototyping & Tooling: Rapid pattern creation via additive printing or precision metal dies for initial fit and function testing.
- Shell Building & Casting: Multi-layer ceramic shell construction followed by precision dewaxing, preheating, and alloy pouring.
- Heat Treatment & Post-Processing: Metallurgical treatments to achieve specified tensile, yield, and hardness properties.
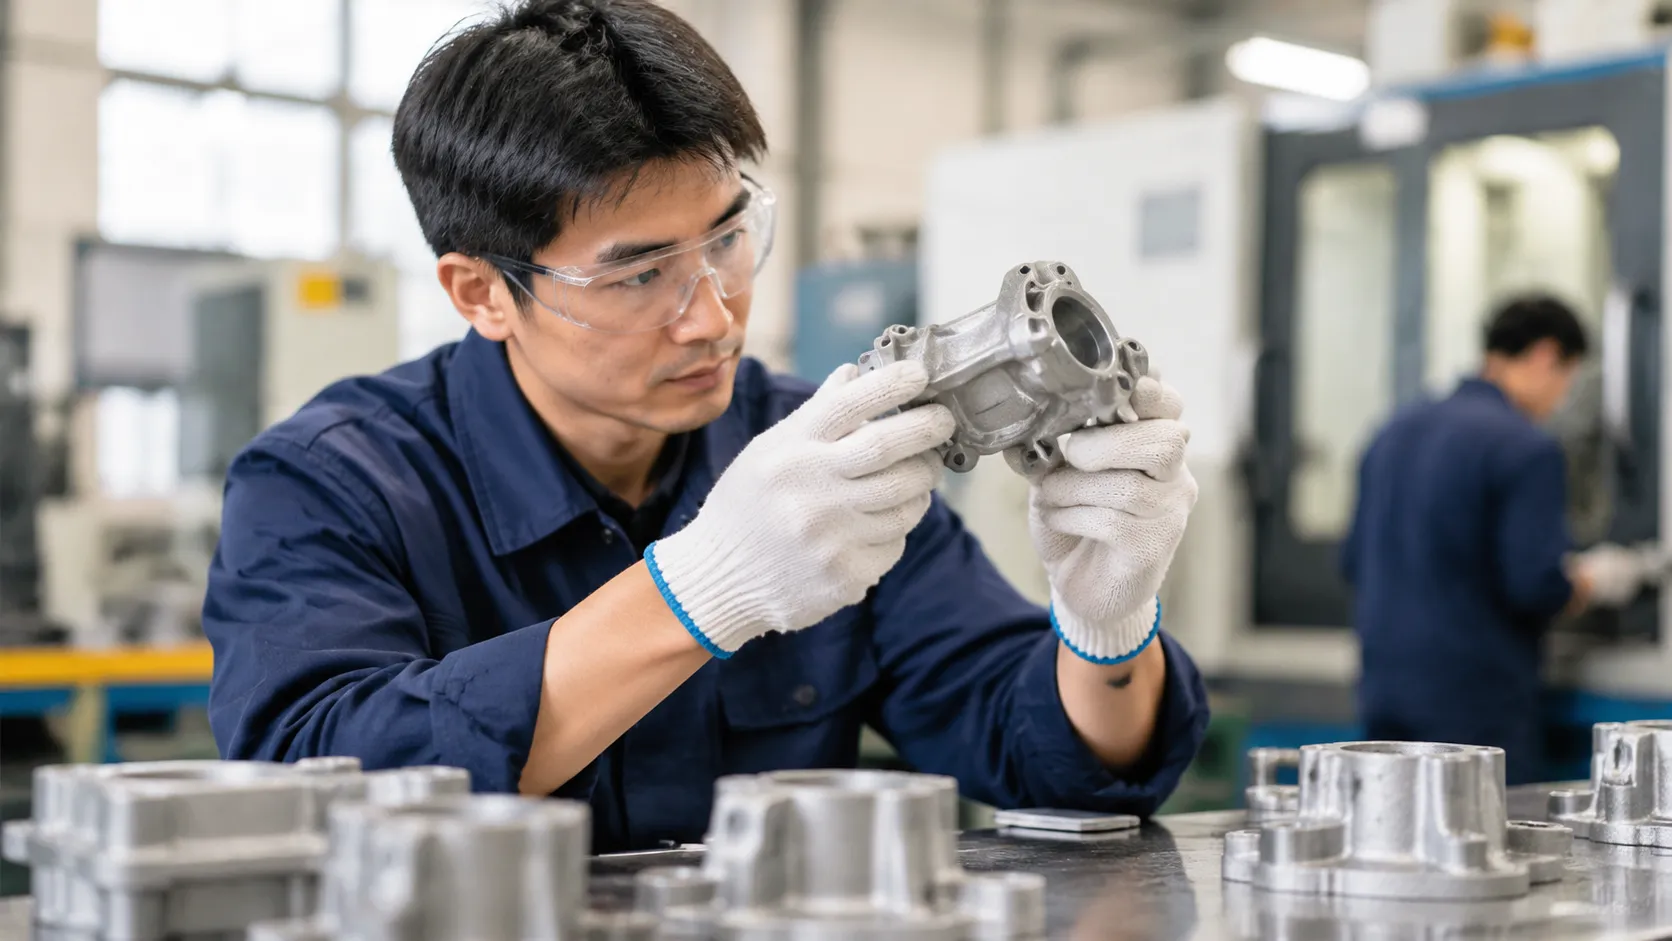
- Quality Verification: Dimensional inspections, alloy verification, and certified documentation to validate airworthiness.
Direct RFQ and Technical Support
We work side-by-side with procurement managers and aerospace design engineers. Send us your 2D prints and 3D CAD data (STEP or IGES format) alongside your material and testing specifications for a complete manufacturing review and timely quotation.
What Is Aerospace Investment Casting?

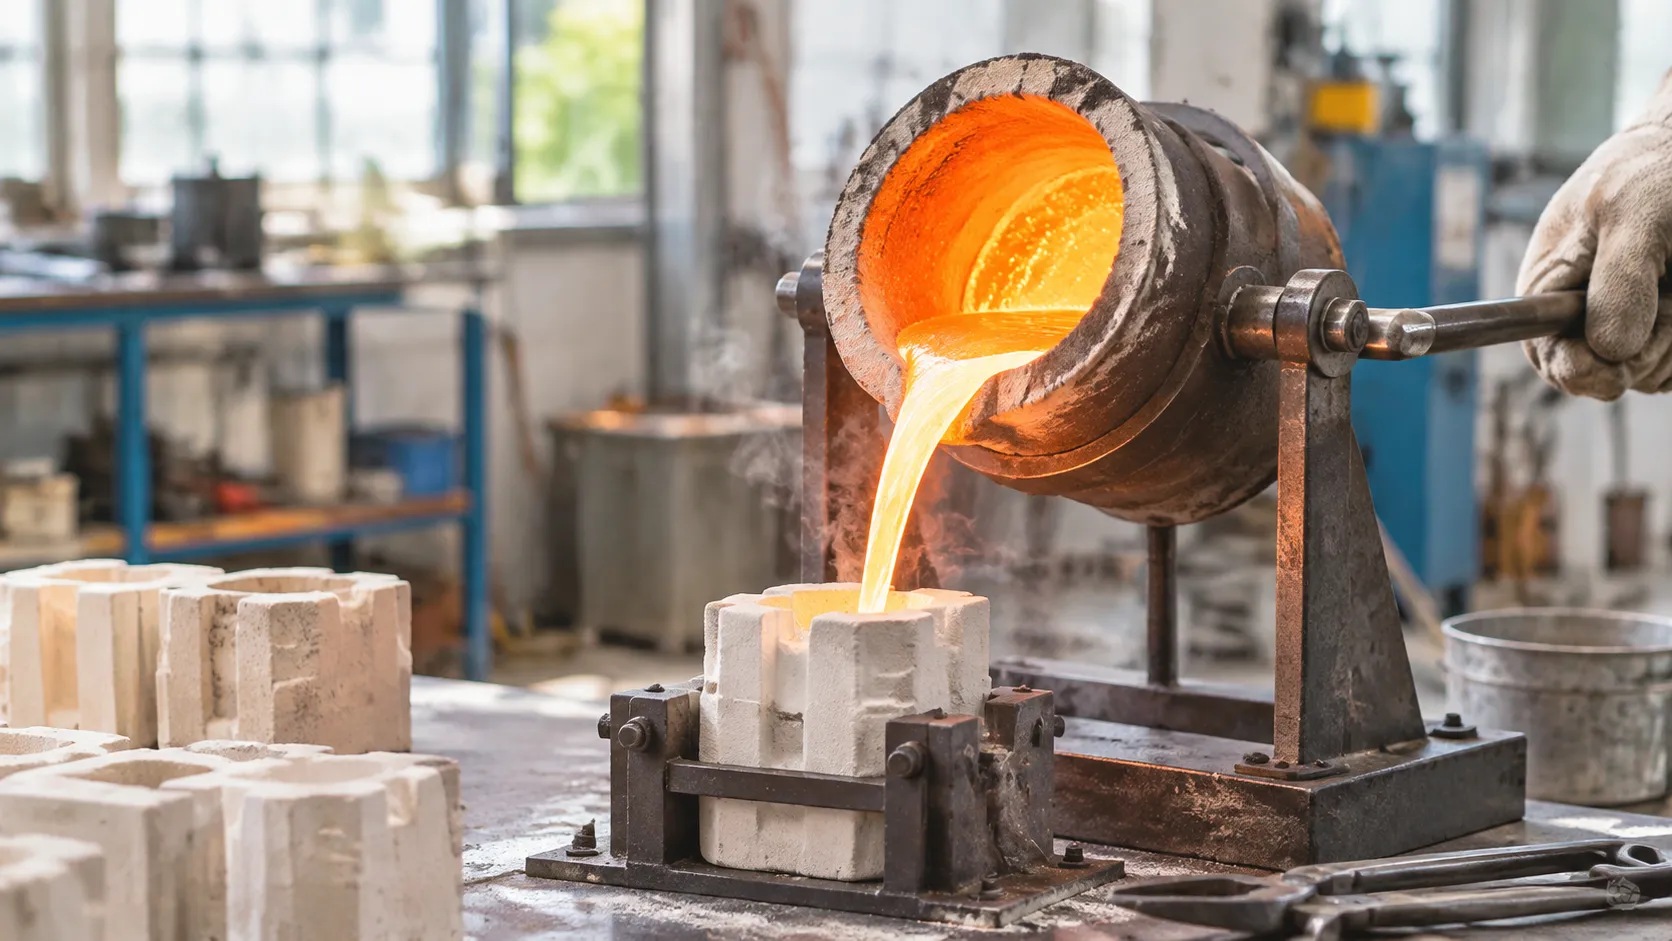
Aerospace investment casting is a specialized manufacturing method engineered to produce high-integrity, complex metal components for commercial aircraft, defense systems, and space flight hardware. Often referred to as aerospace lost-wax casting, this technique pours molten alloys into expendable ceramic molds formed around sacrificial wax patterns.
By eliminating split-line draft angles and parting lines common to conventional sand casting, we produce near-net-shape parts with fine surface finishes and tight dimensional control. Understanding what is investment casting process, its benefits, and tolerances helps engineering teams specify critical flight hardware that withstands extreme operating loads and thermal cycles while reducing excess weight.
Step-by-Step Lost-Wax Casting Process
We execute the lost-wax method through tightly controlled production steps to guarantee metallurgical purity and structural repeatability:
- Wax Pattern Tooling & Injection: Metal dies inject high-stability wax to form an exact replica of the finished part, accounting for metal and ceramic shrinkage rates.
- Cluster Assembly: Individual wax patterns are assembled onto a central wax sprue and gating runner system to ensure uniform metal feed during solidification.
- Ceramic Shell Mold Creation: We repeatedly immerse the pattern cluster into specialized refractory slurries and coat it with graded ceramic sands. For parts requiring superior surface fidelity and thermal shock resistance, the ceramic shell investment casting process provides the structural strength needed to hold molten superalloys without mold deflection.
- Dewaxing & Pre-Heating: High-pressure autoclaves melt and evacuate the wax. We then fire the hollow ceramic shell at elevated temperatures to burn out any organic residues and sinter the ceramic.
- Vacuum or Atmospheric Pouring: Molten aerospace alloys are poured into the pre-heated shell under controlled atmosphere or vacuum conditions to prevent gas porosity and oxide inclusions.
- Shell Removal & Cutoff: After cooling, mechanical vibrators and water jets break away the ceramic shell, and cutting wheels separate individual cast components from the central runner.
- Post-Cast Finishing & Cleaning: Castings undergo gate grinding, heat treating, chemical descaling, and non-destructive evaluations to verify part soundness.
Key Benefits for Complex Aerospace Parts
- Intricate Internal Passages: Readily forms internal cooling channels, weight-reduction cavities, and curved flow paths impossible to machine from solid stock.
- Near-Net-Shape Accuracy: Consistently achieves nominal wall thicknesses down to thin flight profiles, minimizing scrap metal on high-cost alloys.
- Superior Surface Quality: Delivers as-cast surface roughness suitable for aerodynamic exterior skins and fluid-transfer manifolds without extensive secondary polishing.
- Broad Alloy Versatility: Readily casts refractory metals, nickel-based superalloys, cobalt alloys, and flight-grade stainless steels.
Investment Casting vs. Machining and Forging
Choosing the right production route depends on component geometry, production volume, and material buy-to-fly ratios.
| Feature / Metric | Aerospace Investment Casting | Multi-Axis CNC Machining | Aerospace Forging |
|---|---|---|---|
| Geometry Freedom | Highest: complex undercuts, internal voids, and curved walls | Moderate: limited by cutter reach and tool clearance | Lowest: restricted to simple shapes without deep undercuts |
| Buy-to-Fly Ratio | Low (typically 1.1:1 to 1.3:1) | High (often 5:1 to 15:1+ in billet removal) | Moderate (requires post-forge machining) |
| Tooling Investment | Moderate (injection dies) | Very low to none | High (heavy forging dies and tooling) |
| Thin-Wall Production | Excellent capability for thin structural ribs | High risk of tool chatter and wall deflection | Poor capability for thin walls without extensive machining |
| Directional Properties | Uniform, isotropic mechanical properties | Grain alignment follows raw billet orientation | Highly directional grain flow along load paths |
| High-Temp Superalloys | Economical for difficult-to-cut superalloys | High tool wear and slow cycle times | High forming force required, limited complex shapes |
Aerospace Casting Capabilities and Tolerances
We deliver flight-critical components that meet strict performance and dimensional envelopes. From tight weight budgets to intricate internal fluid channels, our aerospace investment casting capabilities eliminate assembly points by producing complex, one-piece parts directly from 3D models.
Complex Geometries and Thin-Wall Limits
Aerospace structural and engine parts demand high strength-to-weight ratios. We engineer castings featuring fine internal passageways, blind holes, and variable cross-sections without sacrificing structural integrity. Understanding the broader metal investment casting process tolerances and materials helps design engineers maximize these geometry advantages from day one.
- Minimum wall thickness: Down to 1.0 mm (0.040 in) on select geometries, depending on alloy flow characteristics.
- Draft angles: Low or zero draft required on non-critical faces, cutting down unnecessary finish machining.
- Complex cores: Pre-formed ceramic cores create complex hollow cavities and cooling channels inside turbine components and manifolds.
- Curved profiles: Aerodynamic surfaces, compound curves, and thin trailing edges cast with consistent repeatability.
Achievable Dimensional Tolerances and Surface Roughness
Precision is vital in aerospace precision castings. We hold close, repeatable dimensions that keep machining stock allowances to an absolute minimum, saving valuable cycle times on difficult-to-machine alloys.
| Dimension / Metric | Standard Investment Casting | Tight Tolerance Target |
|---|---|---|
| Linear Dimensions | ±0.13 mm (±0.005 in) per 25 mm | ±0.08 mm (±0.003 in) |
| Wall Thickness | ±0.25 mm (±0.010 in) | ±0.15 mm (±0.006 in) |
| As-Cast Surface Finish | Ra 3.2 µm (125 µin) | Ra 1.6 µm (63 µin) |
| Flatness & Straightness | 0.1 mm per 25 mm | 0.05 mm per 25 mm |
By supplying near-net-shape components with fine surface finishes, we help you eliminate excessive CNC roughing operations on expensive superalloys and flight hardware.
Low-Volume Prototypes and Production Runs
Aerospace programs demand rigorous physical validation before cutting metal for full production tooling. We support your development pipeline at every volume stage:
- Rapid Prototyping: 3D-printed wax or resin patterns provide physical test parts in days without hard tooling expenses, speeding up design verification and aerodynamic testing.
- Low-Volume Bridge Production: Modular tooling and manual pouring handle short-run flight articles, spares, and specialized retrofits where multi-cavity tooling is cost-prohibitive.
- High-Volume Production: Hardened steel dies and automated slurry dipping deliver stable, repeat production for high-volume airframe brackets and system housings.
For lightweight airframe structural projects, we also provide aluminum investment casting tight tolerances and fast quotes designed to balance weight reduction with predictable delivery schedules.
Materials for Aerospace Investment Castings
Material integrity dictates flight safety. In aerospace investment casting, matching the correct alloy chemistry to the thermal, mechanical, and atmospheric loads of the component prevents field failures and premature fatigue. We pour a wide spectrum of certified aerospace-grade metals to meet strict weight-to-strength and temperature requirements.
Nickel-Based Superalloys for High Temperatures
Hot-section turbine parts require structural stability when exposed to extreme thermal cycling and oxidation. We pour specialized nickel-based alloy for high strength and corrosion resistance to produce nickel alloy aerospace castings that hold up under continuous stress above 1,000°C.
- Common Grades: Inconel 718, Inconel 625, Hastelloy X.
- Key Characteristics: High creep-rupture strength, microstructural stability, and resistance to high-temperature oxidation.
- Target Components: Turbine exhaust cases, combustor liners, and high-pressure fuel nozzles.
Wear-Resistant Cobalt-Based Alloys
For moving assemblies subjected to metal-to-metal friction without lubrication, cobalt-based alloys deliver excellent galling and thermal shock resistance.
- Common Grades: Stellite 6, Stellite 21, Stellite 31.
- Key Characteristics: High hardness retention at elevated temperatures, thermal fatigue resistance, and non-magnetic properties.
- Target Components: High-temperature guide vanes, fuel control valves, and mechanical seal rings.
High-Strength Stainless and Alloy Steels
Aerospace stainless steel castings offer a balanced combination of tensile strength, ductility, and atmospheric corrosion resistance for structural and fluid-handling applications.
- Common Grades: 17-4 PH, 15-5 PH, 316L, 4140, 4340.
- Key Characteristics: Precipitation-hardenable for high yield strength, uniform grain structures, and reliable weldability.
- Target Components: Structural mounting brackets, landing gear door mechanisms, and hydraulic fluid manifolds.
Lightweight Titanium and Aluminum Alloys
Reducing weight directly translates to increased fuel efficiency and payload capacity. For airframe brackets and housings requiring low mass, our aluminum alloy casting guide for die, sand, and investment outlines the density and mechanical trade-offs across production casting methods.
- Common Grades: Ti-6Al-4V (Grade 5), A356, A380.
- Key Characteristics: High strength-to-weight ratios, excellent cryogenic performance, and moderate-to-high corrosion protection.
- Target Components: Avionics enclosures, environmental control system ducts, and structural airframe fittings.
Material Selection Guide for Flight Environments
| Environment & Demands | Recommended Alloy System | Typical Application | Key Selection Factor |
|---|---|---|---|
| High Heat & Oxidation (>800°C) | Nickel-Based Superalloys (Inconel 718/625) | Turbine blades, exhaust diffusers | Creep-rupture strength and oxidation resistance |
| Friction & Galling at High Temps | Cobalt-Based Alloys (Stellite 6/21) | Sealing surfaces, actuator bushings | Galling resistance and hot hardness |
| High Structural Stress & Corrosion | Precipitation-Hardened Stainless (17-4 PH) | Flight control linkages, cargo door hinges | Tensile strength and fracture toughness |
| Weight-Critical Structural Loads | Titanium (Ti-6Al-4V) & Aluminum (A356) | Avionics cooling frames, cabin fittings | Low density with high specific strength |
Aerospace Applications and Cast Component Types
Aerospace investment casting delivers near-net-shape precision for flight-critical assemblies where structural integrity cannot be compromised. We manufacture mission-ready hardware engineered to withstand severe thermal cycles, high mechanical stresses, and aggressive aerodynamic loads.
Turbine and Jet Engine Components
Hot-section propulsion systems demand exact metallurgical control, creep strength, and exceptional thermal tolerance. Our aircraft engine castings support core propulsion requirements across commercial and defense platforms:
- High-Pressure & Low-Pressure Turbine Vanes: Cast with internal cooling pathways to handle continuous exposure to superheated gas flows.
- Combustion Swirlers & Fuel Injector Nozzles: Engineered for optimized fuel atomization and stable combustion dynamics.
- Diffusers and Exhaust Liners: Thin-wall aerodynamic components designed to direct exhaust flows without heat-induced warping.
- Seal Rings and Shroud Segments: Cast to tight tolerances to preserve compressor pressure ratios and prevent clearance losses.
Airframe Structural Brackets and Fittings
Airframe structures benefit directly from structural consolidation and weight reduction. Through our precision aerospace casting components and solutions, we eliminate the weight and maintenance penalties associated with welded or fastened multi-piece assemblies:
- Hinge Brackets and Actuator Mounts: Critical load-bearing interfaces for control surfaces, flaps, and ailerons.
- Engine Pylon Attach Fittings: High-strength structural connectors that transfer load paths from powerplants to airframes.
- Door Latching Mechanisms and Cargo Fittings: Wear-resistant hardware built for repeatable, cyclic mechanical operation.
- Avionics Chassis Mounts: Rigid structural housings that isolate critical electronics from airframe vibration.
Fuel, Hydraulic, and Environmental Control Systems
Fluid-conveyance and pressure systems require pressure-tight cast integrity to prevent internal leaks or fluid migration:
- Hydraulic Manifolds and Valve Bodies: Monolithic castings capable of handling continuous high-pressure fluid transfer without seam failure.
- Fuel Metering and Pump Housings: Fluid-tight enclosures engineered to resist cavitation wear, chemical degradation, and internal porosity.
- Environmental Control System (ECS) Ducting: Intricate duct fittings and heat-exchanger housings that route hot bleed air across flight decks and passenger cabins.
Custom Precision Cast Components for Aircraft
Modern aircraft systems frequently feature intricate internal channels and organic contours that exceed the limits of multi-axis CNC machining. We engineer custom aerospace precision castings to consolidate complex multi-piece fabrications into robust single-piece components. This consolidation eliminates assembly labor, minimizes fastener counts, and delivers lighter structural components tailored directly to technical drawings.
Design for Aerospace Investment Casting
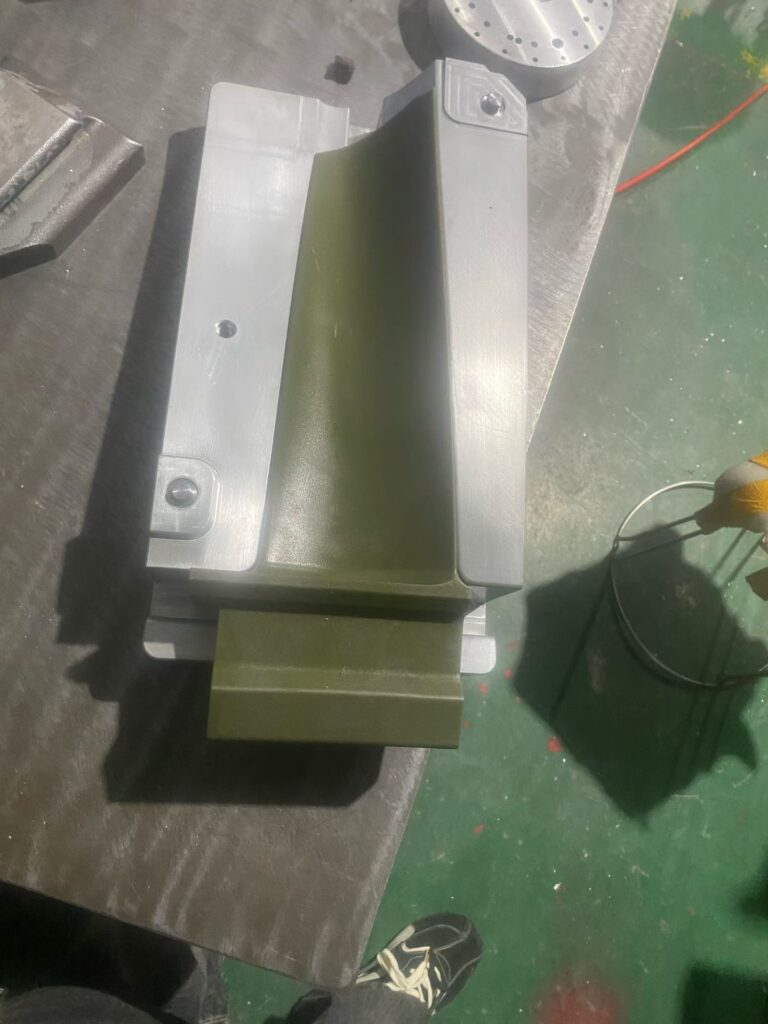
Designing flight-ready components requires balancing weight reduction, functional geometry, and foundry physics. In our aerospace precision casting foundry, we collaborate with design engineers early in the development cycle to optimize geometry for metal flow, solidification, and structural integrity. Smart design choices eliminate post-machining operations, minimize scrap, and lower total production costs for aircraft investment castings.
Required CAD Files and Technical Specifications
To review your part and prepare tooling, our engineering team works directly from your model files and specification sheets:
- Accepted 3D Formats: Native STEP (.stp), IGES (.igs), Parasolid (.x_t), and SolidWorks files.
- 2D Control Drawings: Fully dimensioned prints detailing GD&T, datum schemes, critical tolerances, and required surface roughness.
- Material & Testing Criteria: Specific alloy grades, heat treatment calls, and flight-critical testing classes aligned with standard casting quality standards for reliable metal parts.
- Target Part Volumes: Annual demand estimates to help us configure single-cavity prototype or multi-cavity production tooling.
Draft Angles, Wall Transitions, and Machining Stock
Aerospace lost-wax casting allows tight tolerances and complex profiles, but applying core casting guidelines ensures consistent yields and structurally sound components:
- Draft Angles: While wax pattern dies can accommodate zero draft on select flat surfaces, a nominal draft of 0.5° to 1.5° speeds up pattern extraction and extends tool life.
- Wall Transitions: Keep cross-sections as uniform as possible. When wall thicknesses vary, we design gradual transitions with a 3:1 taper ratio to avoid hot tears and localized shrinkage.
- Internal and External Radii: Sharp corners create stress points and can cause ceramic shell cracking during pour. Fillet radii should remain at or above 0.060 inches (1.5 mm).
- Machining Stock: For mating faces, bearing journals, or threaded ports requiring secondary CNC finishing, we typically recommend a stock allowance of 0.030 to 0.060 inches (0.75 to 1.5 mm).
| Design Feature | Recommended Parameter | Engineering Advantage |
|---|---|---|
| Minimum Wall Thickness | 0.040 in (1.0 mm) | Ensures full mold fill in high-temperature superalloys |
| Draft Angle | 0.5° to 1.5° | Clean pattern release without dimensional distortion |
| Wall Blend Ratio | 3:1 maximum taper | Prevents thermal stress and shrinkage porosity |
| Inside Fillet Radius | R 0.060 in (1.5 mm) minimum | Reduces stress risers and promotes smooth fluid flow |
| Machine Stock Allowance | 0.030 to 0.060 in (0.75 to 1.5 mm) | Minimizes tool wear during post-cast machining |
Design for Manufacturability Feedback
Before cutting tooling, we run each component through a comprehensive Design for Manufacturability (DFM) review. We analyze mold-filling dynamics, parting line placements, core stabilization, and gating locations using casting simulation software.
Our team provides actionable recommendations to adjust non-critical geometries, consolidate multiple sub-assemblies into a single cast part, and ensure that your investment cast aerospace components flow smoothly through radiographic, penetrant, and dimensional inspections.
Quality Assurance, Inspection, and Traceability
We maintain strict process controls at every stage of aerospace investment casting to ensure every component meets flight-critical safety and performance demands. Our testing protocols verify internal structural integrity, precise dimensional accuracy, and strict alloy compliance before any part leaves our foundry.
Aerospace Quality Systems and Standards
Our facility operates under rigorous quality management systems tailored specifically for flight hardware. We implement standardized process validation across tooling, wax pattern injection, ceramic shell building, vacuum pouring, and post-cast finishing.
- Locked Process Control: Every approved casting job runs under fixed parameter sheets to prevent process drift between production batches.
- Standard Operating Procedures: Detailed work instructions govern each handling and thermal stage to guarantee repeatable metallurgical structures.
- Audit Readiness: Continuous internal auditing keeps our calibration records, foundry logs, and personnel certifications fully prepared for aerospace customer reviews.
Non-Destructive Testing and CMM Inspections
Defects below the surface can compromise flight hardware under dynamic loads. We deploy comprehensive non-destructive testing (NDT) alongside high-precision dimensional metrology to confirm casting soundness.
| Inspection Method | Equipment & Technology | Target Defects / Parameters |
|---|---|---|
| Radiographic Testing (RT) | Digital X-ray & Computed Radiography | Internal gas porosity, shrinkage voids, inclusion detection |
| Fluorescent Penetrant (FPI) | High-sensitivity fluorescent dye systems | Surface micro-cracks, cold laps, through-wall seams |
| Coordinate Measuring (CMM) | Multi-axis CNC CMM & 3D Optical Scanners | Profile tolerances, hole locations, complex datum alignment |
| Visual & Dimensional Metrology | Calibrated optical comparators and gauges | Core shift, parting-line flash, surface roughness limits |
Our coordinate measuring machines evaluate raw and finish-machined investment cast aerospace components directly against your native 3D CAD models to confirm true position and profile tolerances.
Material Test Reports and Heat Traceability
We enforce complete heat traceability from the raw ingot to final delivery. Every individual part connects back to a specific master melt lot, giving you complete visibility into raw material provenance and thermal history.
- Chemical Composition Verification: We conduct optical emission spectroscopy (OES) on every pour to confirm chemical compliance, whether verifying cobalt and nickel blends or standardizing parts according to 400 series stainless steel grades, properties, and uses.
- Mechanical Property Testing: Sacrificial test bars poured from the identical heat undergo tensile, yield, elongation, and hardness verification alongside production lots, aligning with standards like A356 aluminum alloy specifications and properties.
- Certified Documentation Packages: Each shipment arrives with certified Material Test Reports (MTRs), chemical analyses, heat treatment time-temperature charts, and NDT technician sign-offs.
Nonconformance Management and Corrective Actions
Our aerospace casting quality inspection workflow isolates deviations the moment they arise. Any part failing visual, dimensional, or non-destructive thresholds is immediately quarantined to eliminate escape risks.
We resolve nonconformances through structured root-cause methodologies like 8D reporting and 5-Why analysis. Once our metallurgical and quality engineers pinpoint the issue—whether related to ceramic shell permeability, gating flow, or thermal dwell times—we implement corrective and preventive action (CAPA) updates, re-qualify the process, and update the master router before continuing production.
Post-Casting and Secondary Operations
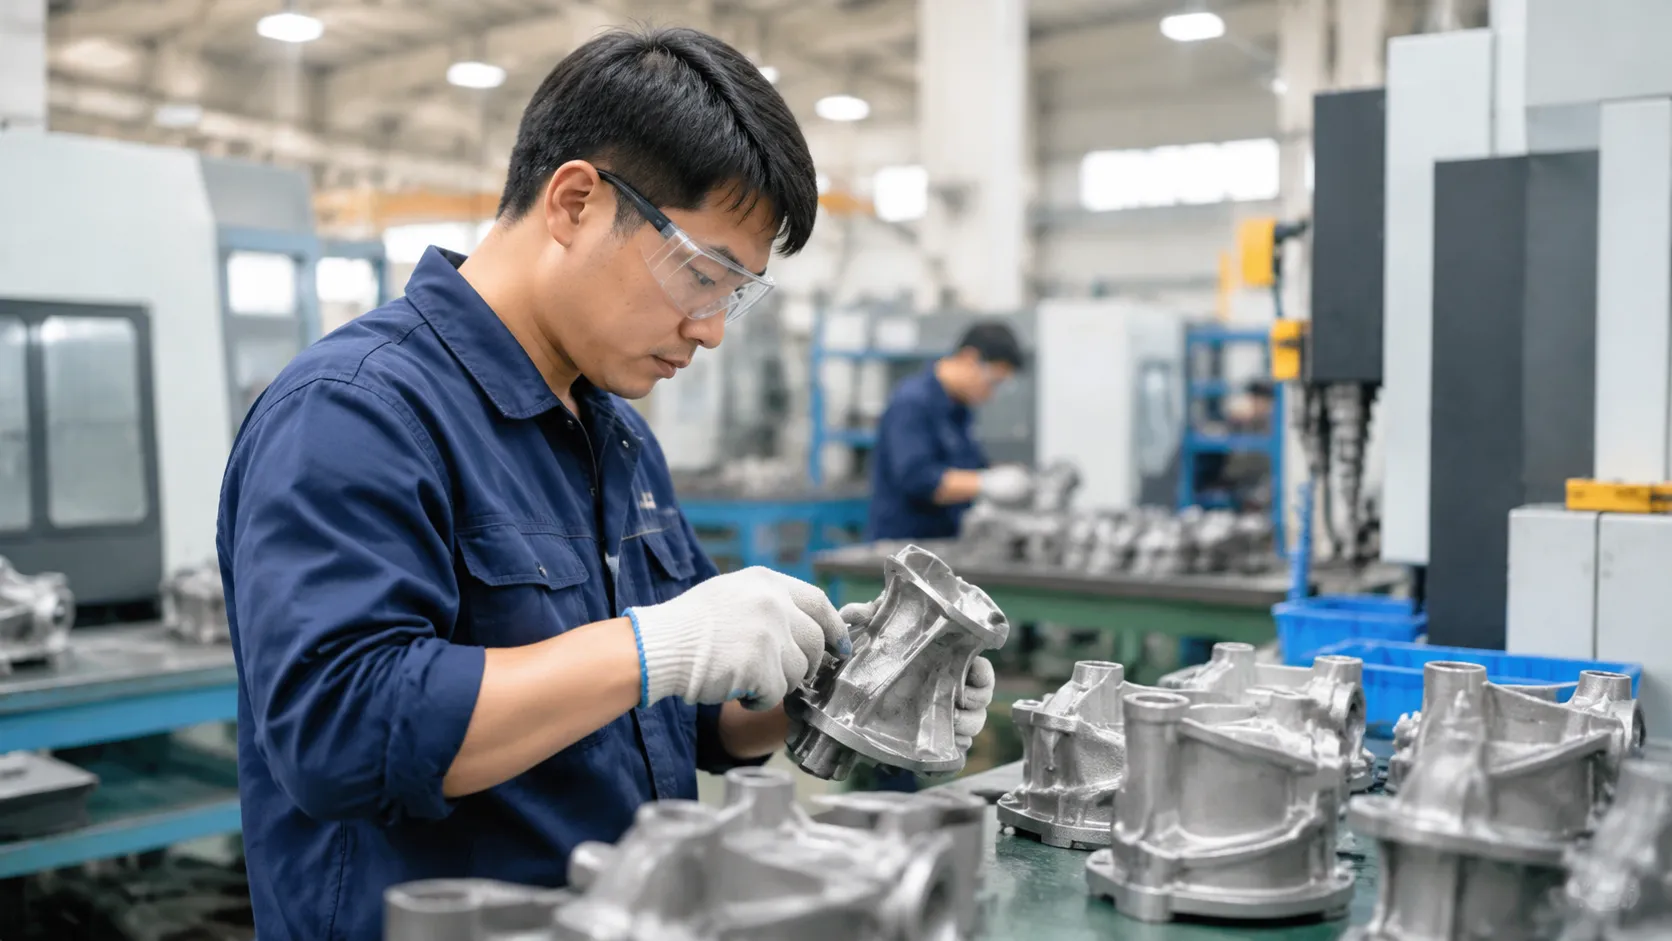
Achieving flight-ready components requires meticulous processing long after the metal solidifies. Our post-casting workflow transforms raw investment cast aerospace components into finished, flight-certified assemblies ready for immediate installation.
Precision Tooling and Pattern Development
Repeatability in aerospace investment casting starts with reliable tooling. We engineer hardened steel and aluminum injection dies that form dimensionally accurate wax patterns with zero distortion. Tight Pattern Tolerances: Tooling accounts for exact alloy shrinkage rates to safeguard critical net-shape geometries. Soluble & Ceramic Cores: Dedicated tooling setups create complex internal cooling channels and hollow passages required for advanced engine hardware. Rapid Tooling Options: Fast-turn aluminum dies for qualification prototypes accelerate flight testing schedules without sacrificing dimensional integrity.
Heat Treatment and Hot Isostatic Pressing
Raw castings undergo targeted thermal cycles to optimize grain structure and mechanical performance: Hot Isostatic Pressing (HIP): Applies high temperature and inert gas pressure to collapse internal micro-porosity, maximizing fatigue life in superalloy and titanium airframe components. Solution and Aging Treatments: Stabilizes alloy microstructure, optimizing high-temperature creep strength, hardness, and tensile limits. Stress Relieving: Removes residual stresses induced during cooling to maintain tight geometric tolerances during final machining.
Close-Tolerance CNC Machining Services
Near-net shapes minimize cycle times, but critical mating surfaces, threaded ports, and precision bearing journals demand tight-tolerance finishing. Integrating our foundries with dedicated precision casting and CNC machining capabilities ensures parts move straight from the mold to multi-axis milling centers without handling delays. Multi-Axis Milling & Turning: 4-axis and 5-axis CNC machining centers hold tight positional tolerances down to ±0.010 mm. Dedicated Fixturing: Custom datum-aligned fixtures prevent clamping distortion on thin-walled structural castings. Integrated In-Process Probing: On-machine inspection confirms critical datum features prior to releasing components for final inspection.
Surface Finishing and Protective Packaging
Final aerospace precision castings must endure aggressive flight environments, friction, and corrosive media. We apply specialized surface treatments and clean-room packaging before delivery: Surface Conditioning: Media blasting, chemical etching, passivating, and precision bead blasting to achieve specified Ra surface roughness ratings. Specialty Coatings: Chemical conversion coatings, anodizing, dry-film lubricants, and thermal barrier preps tailored to operating specifications. Aviation-Grade Packaging: Individual vacuum-sealed wrapping, anti-corrosion VCI liners, and custom dunnage protect machined faces and fragile features from transit damage.
Aerospace Investment Casting Technical Specifications
We engineer flight-critical parts to demanding dimensional limits. Our investment casting process delivers repeatable geometry, uniform grain structure, and clean surface profiles across prototype and high-volume aerospace programs.
Process Capabilities and Casting Size Limits
Our foundry processes handle both miniature flight components and large structural housings.
- Weight Range: 0.05 kg up to 50 kg (0.1 lbs to 110 lbs).
- Maximum Envelope: Up to 600 mm × 600 mm × 500 mm.
- Minimum Wall Thickness: Down to 1.5 mm on standard cross-sections, with local areas reaching 1.0 mm depending on flow geometry.
- Linear Shrinkage Control: Real-time tooling adjustments match individual alloy solidification rates.
| Parameter | Standard Capability | Precision / High-Tolerance Envelope |
|---|---|---|
| Max Part Dimensions | Up to 600 mm (24 in) | Custom tooling evaluation required |
| Min Wall Thickness | 1.5 mm (0.060 in) | 1.0 mm (0.040 in) localized |
| Weight Capability | 0.05 kg – 50 kg | Inquire for oversized components |
| Tooling Cavities | Single to multi-cavity wax dies | Engineered for volume optimization |
Tolerances, Surface Finishes, and Alloy Specs
Precision cast parts must balance tight geometric limits with specific metallurgy. We support a range of high-performance metals using our comprehensive casting alloy properties and material selection guide to optimize strength-to-weight and thermal limits.
- Dimensional Tolerances: Conforms to ISO 8062-3 DCTG 4–DCTG 6 standards. Tighter limits are routinely achieved with secondary CNC machining.
- Surface Roughness: As-cast finish ranges from Ra 3.2 µm to Ra 6.3 µm (125 to 250 µin RMS), cutting down the need for abrasive surface finishing.
- Supported Alloy Systems: High-temperature nickel and cobalt superalloys, high-grade structural steels, and custom formulations detailed in our cast stainless steel custom casting alloys and grades catalog.
| Metric | Target Specification | Notes |
|---|---|---|
| Linear Tolerance | ±0.13 mm per 25 mm (±0.005 in/in) | Geometry-dependent |
| As-Cast Surface Finish | Ra 3.2 – 6.3 µm | Achieved via fine silica-sol slurries |
| Angular Tolerance | ±0.5° | Controlled through pattern chill tooling |
| Straightness & Flatness | Within 0.1 mm per 50 mm | Corrected via post-cast straightening dies |
Inspection Standards and Testing Capabilities
Every aerospace casting run undergoes rigorous nondestructive and destructive verification to meet strict airworthiness mandates.
- Non-Destructive Testing (NDT): Liquid penetrant testing (PT) detects surface defects; digital radiography and industrial X-ray check for internal voids, inclusions, and shrinkage.
- Dimensional Verification: Coordinate Measuring Machines (CMM) and 3D optical scanning verify profile tolerances against native CAD definitions.
- Metallurgical & Mechanical Testing: In-house spectrometers track alloy chemistry per batch, supported by tensile, yield, elongation, and hardness tests for every pour.
- Complete Documentation: Full heat-number traceability, chemical analysis sheets, and certs of conformance ship with each production lot.
Why Partner with Us for Aerospace Castings

Sourcing mission-critical flight hardware leaves zero room for dimensional drift, unexpected porosity, or supplier miscommunication. As an experienced aerospace precision casting foundry, we combine hands-on metallurgy with streamlined production workflows to manufacture dependable, flight-ready components on schedule.
Proven Aerospace Foundry Engineering Experience
Designing cast parts for high-stress, high-temperature flight environments requires a deep understanding of fluid dynamics, solid mechanics, and solidification control.
- Proactive Gating Engineering: We run gating and thermal simulations early to eliminate shrinkage, hot tearing, and micro-porosity before metal is ever poured.
- Superalloy & Light Alloy Expertise: Our metallurgical team handles challenging metals with ease, running dedicated nickel casting services for Inconel, Monel, and Hastelloy as well as standard aerospace-grade steels and aluminums.
- DfM Feedback: We review 3D CAD files upfront, providing clear recommendations on wall blending, draft angles, and core stability to reduce tooling adjustments.
Complete In-House Tooling, Casting, and Machining
Relying on multiple external vendors for tooling, pouring, heat treating, and finish machining introduces scrap risks and adds weeks to project delivery. We keep the entire production cycle within our facilities to maintain total quality control.
- Tooling & Wax Production: Fast-turn aluminum dies manufactured on high-speed CNC centers to generate repeatable wax patterns.
- Precision Shell Systems: Multi-layered robotic dipping and controlled drying cycles for dimensional stability on thin-walled sections.
- Close-Tolerance Secondary Machining: Multi-axis CNC milling and turning cells that machine critical datums, threads, and mounting faces to print specs.
- Controlled Thermal Processing: Utilizing an in-house heat treatment furnace for castings with ±5°C uniformity to deliver consistent mechanical properties, stress relief, and grain structure without outsourcing.
Strict Quality Audits and Full Batch Traceability
Every investment cast aerospace component we manufacture carries complete documentation, ensuring seamless compliance during receiving inspections and industry audits.
- Full Heat Traceability: Direct serial and heat number tracking from the raw ingot melt through final surface finishing.
- Comprehensive NDT: Complete non-destructive evaluation options, including liquid penetrant testing (FPI), digital radiography (X-ray), and visual checks.
- Dimensional Verification: Coordinate Measuring Machines (CMM) and optical 3D scanning to confirm geometric tolerances on complex free-form surfaces.
- Transparent Documentation: Every shipment includes detailed material test reports (MTRs), chemical and mechanical property certifications, and heat treatment charts.
How to Request an Aerospace Investment Casting Quote
When you submit a request for an aerospace investment casting quote, detailed technical documentation allows us to evaluate casting feasibility, plan tooling, and deliver an accurate estimate quickly. We review your specifications directly to manufacture high-reliability investment cast aerospace components that meet critical flight-readiness standards.
File Formats and 2D/3D Data Requirements
To initiate a thorough technical review for aerospace precision castings, we require complete digital datasets that define both the part geometry and inspection criteria:
- 3D CAD Models: Provide native or neutral solid models in STEP (.step, .stp), Parasolid (.x_t), or IGES (.igs) formats. We utilize these files for mold design, gating simulation, and tooling development.
- 2D Engineering Drawings: Supply vector PDF, DWG, or DXF prints containing geometric dimensioning and tolerancing (GD&T), datum reference frames, and critical tolerances.
- Boundary & Gating Limits: Identify acceptable gate locations, parting line limits, and allowable ejector pin marks directly on your 2D drawings.
Specifying Material Grades, Tolerances, and Standards
Clear material and inspection criteria prevent delays during technical evaluation. When preparing your RFQ, ensure the following parameters are detailed:
- Alloy Designations: Specify precise industry standards (such as AMS, ASTM, or MIL specifications), whether you need nickel-base superalloys, cobalt alloys, or high-performance austenitic stainless steel grades and properties.
- Dimensional Tolerances: Clearly separate standard as-cast casting tolerances from critical surfaces requiring secondary CNC machining.
- Quality & NDT Callouts: Note any mandatory non-destructive testing requirements, such as fluorescent penetrant inspection (ASTM E1417), radiographic inspection (ASTM E1742/E192), pressure testing, or chemical/mechanical testing certifications.
- Process Alignment: Reviewing our casting process guide and key steps will help you align draft angles and wall thicknesses with standard foundry practices before submitting your RFQ.
Production Volume Estimates and Delivery Timelines
Specifying your projected batch sizes and target delivery schedules helps us select the most cost-effective tooling approach—such as rapid prototype wax patterns versus multi-cavity production tooling.
| Project Stage | Expected Deliverables | Typical Schedule Baseline | Target Volumes |
|---|---|---|---|
| DFM & Feasibility Review | Tooling layout analysis, gating evaluation, technical quote | 2–5 Business Days | Concept / RFQ stage |
| Prototype / Rapid Tooling | 3D printed patterns, pre-production trial samples | 3–6 Weeks | 1–50 pieces |
| First Article Inspection (FAI) | Hard wax injection tooling, AS9102 inspection, full NDT reports | 6–10 Weeks | First qualification batch |
| Full Production Runs | Production castings, heat treatment, finish machining, batch test reports | 8–12 Weeks | Low-to-high volume scheduled releases |
Frequently Asked Questions About Aerospace Investment Casting
We understand the strict requirements involved in sourcing high-quality investment casting parts for precision manufacturing. Below are answers to common questions regarding our aerospace production capabilities and engineering support.
| Question | Answer |
|---|---|
| Aerospace vs. commercial casting? | Aerospace parts require superior material purity, rigorous non-destructive testing, and strict AS9100-compliant documentation. |
| Supported alloys? | We cast nickel-based superalloys, cobalt-based alloys, stainless steels, titanium, and aluminum for aerospace applications. |
| Feasibility check? | Yes, we conduct full Design for Manufacturability (DFM) analysis on your 3D CAD models before initiating any tooling. |
| Secondary operations? | We provide turn-key service, including heat treatment, hot isostatic pressing (HIP), and precision CNC machining. |
| Traceability? | Every delivery includes material test reports, heat lot traceability, and inspection documentation. |
Technical Standards and Performance
- Tolerances & Surface Finish: We achieve tight dimensional tolerances and superior surface finishes (Ra) necessary for critical turbine and structural flight components.
- In-House NDT: We maintain comprehensive inspection protocols, including X-ray radiography, dye penetrant inspection, and CMM dimensional verification.
- Lead Times: Production timelines depend on part complexity and tooling requirements; we provide estimated dates for First Article Inspection (FAI) and volume production upon project review.
We prioritize clear communication regarding material specs, dimensional requirements, and quality standards to ensure your cast components meet all mission-critical performance criteria.
 English
 Russian
 German